From the program list to the concept direction, decision by decision
- Turn the list into a site structure. What we knew: nine categories, the counts on the cover, and nothing about the ground. The question was how to organize the site so the proposal could scope real deliverables rather than promise a plan in the abstract. The proposal set six development zones on a grid, A through F, with a preliminary land-use allocation across twelve uses, a street hierarchy of arterial, collector and local roads, utility corridors, green-belt separation between uses, pedestrian and cycle connections, and adjacencies that make sense, retail near housing and medical near municipal. Every zone was to get its own sub-area plan. It produced the scope list a client can hold us to: the master site plan, enlarged plans for each zone, massing studies, prototype floor plans for the standard and luxury homes, density and parking analysis, the open-space plan, the infrastructure corridors, and a design narrative fit for investors and regulators.
- Put the building system and the workforce inside the design scope. What we knew: the site's enemies are termites, humidity, mold, wind and heat, and the developer wanted a modern city, not a monotonous one. The question was which structural system the climate would let us specify honestly. We recommended SABS, a patented three-layer composite of high-density EPS panels and a structural coating that serves as the interior and exterior finish, for the residential and mixed-use buildings, because it contains no organic material for termites to eat and no host for mold, carries wind and seismic ratings, and cuts cooling load under an equatorial sun. Everything else was specified non-combustible and non-organic. Then the part most design proposals leave to whoever shows up later: LÏEF offered on-site training for local crews in panel fabrication, installation and finish application, with quality oversight through construction, so the developer would build local capacity instead of importing it. That changed what the proposal was selling. Not a set of drawings but a buildable system with a trained workforce behind it.
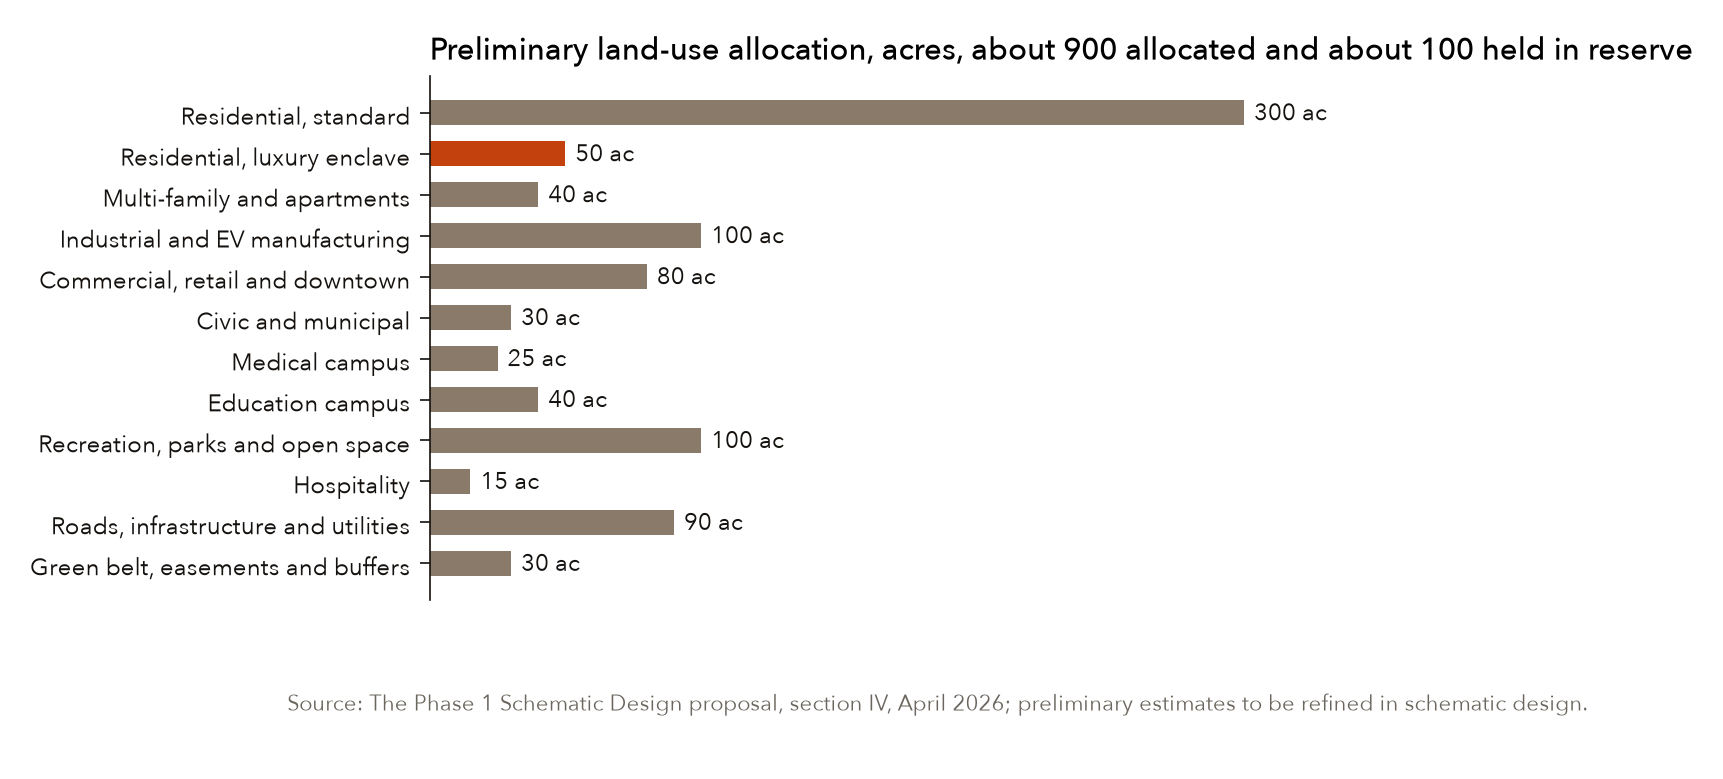
- Ask the questions the plan depends on. What we knew: no survey, no soils, no income profile, no energy strategy. The question was whether to draw around the gaps or name them. The proposal closed with fifteen questions for the developer, to be answered before or at kickoff, and they were not boilerplate.
The questions the plan cannot be drawn honestly without
The shape and terrain of the site, with any survey or boundary data. The resident population and the income profile of each housing type. Adjacent land for later phases. Soils, hydrology, drainage and seismic exposure. Local street materials and supply-chain limits. The community, cultural and faith buildings the first phase needs. The energy strategy and existing utility connections. The cooking and heating fuel. Metric units. The governing codes. Transportation and street standards. Local materials, labor and subcontractors. The stadium's size and sports. The permitting jurisdiction. The security and governance model.
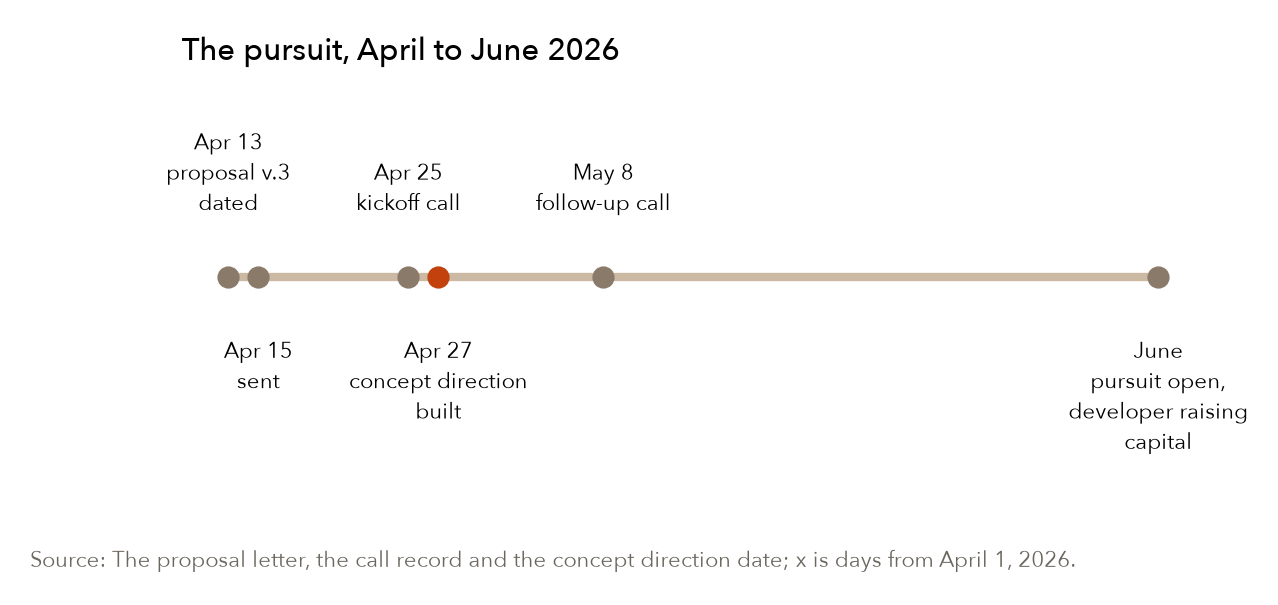
- Re-scope the role after the kickoff. The call surfaced three facts. The site is in the Volta Region, not Greater Accra, and it floods in the rainy season. The developer already had an architect, an urban designer, and wanted us to work with him. And the developer was worried about paying a large share of the fee up front before the collaboration had proven itself. We did not fight for the drawings. We took the seats nobody else was holding, master planner, storyteller and buildable-system layer beside the developer's architect, and offered to split the fee into smaller milestones tied to deliverables. The call also added what the developer wanted in the ground: cycle lanes, bus rapid transit on the model of Bogotá's TransMilenio, a solar field because the grid is unreliable, on-site water and waste treatment, and possibly an on-site panel or brick factory, which widened the training offer from installation to fabrication.
- Build a concept direction rooted in the place. Two days after the call the team had a concept direction, and it went to the developer. The question it answered was the one the developer had put plainly: respect and celebrate local culture rather than import an American suburb. It studied Accra in three layers, the colonial Atlantic coast, the independence-era civic buildings and contemporary Ghanaian architecture, and then the Volta itself: Ewe vernacular, laterite soils, the range and the lake. It set a palette from local earth and textile, a material list, Adinkra symbols as the wayfinding system, a climate response for a wet-and-dry site, a finish playbook so the panels would read as Ghanaian rather than imported, a transit-first zone plan, and a four-part story for the city. The reference architects were the ones who have solved this climate at civic scale, Diébédo Francis Kéré and Mariam Kamara among them.
- Keep the pursuit live. A follow-up call with the developer's coordinator kept it active. The proposal has not been signed, and the developer is raising capital for the project. Nothing here speaks to the developer's capital or capacity to execute; the plan was built so it would hold up whoever finances it.
Before you draw a place, name who pays for it and who builds it. If the plan does not answer both, it is a rendering, however good the rendering is.
What went to the developer
The proposal as submitted, with its scope structure, is Attachment A. The concept direction is summarized here, because a master plan without its design language on the page is a spreadsheet.
The finish playbook. The biggest design risk was that a panel system would read as an imported American suburb, and the fix is the finish layer. A pigmented, hand-trowelled lime-plaster finish on every panel wall, laterite red for civic buildings and kaolin white for homes, never the bare grey coating. A plinth of locally cut laterite block, about 600 mm high, at every ground-floor wall, to root the building and shed the rainy-season splash. Locally cast breeze-block screens on west walls, with Adinkra-derived patterns on civic buildings and at property lines. Corrugated zinc roofs floating as parasols above the shell with a vented gap, painted kaolin white or left natural. Deep overhangs on the east and west faces, because at this latitude those are the hot ones. Local hardwood joinery and an indigo door at every entrance. Red-oxide polished concrete floors in civic buildings. Solar on every roof and a dedicated field. The same brief named the failure modes to engineer around: never let the foam core see sun; schedule panel work and coating for the dry season and cover open panels in the rains; raise plinths and detail the slab transition on flood-prone lots; detail the joints against termites; keep body colors light so the walls do not soak heat.
The palette those finishes draw from. Eight colors, each from a real local source, and nothing else across the whole development. A constrained palette is what makes a city read as one place instead of a developer's mix of finishes.
| Color | Hex | Source | Use |
|---|---|---|---|
| Laterite Red | #A0432A | Sun-baked Volta earth | Plinths, brick accents, civic anchors |
| Kaolin White | #EFE8D8 | Lime-wash | Default exterior, residential body |
| West African Indigo | #2B3A55 | The indigo dye tradition | Civic doors, signage, accent walls |
| Kente Gold | #D4A437 | The kente woven at Tafi, Volta Region | Wayfinding, brand accent |
| Adinkra Charcoal | #1F1F1F | Stamped Adinkra cloth | Type, ironwork, framing accents |
| Volta Verdigris | #2E7D6B | Lake Volta water | Recreation, water features, civic planting |
| Harmattan Ochre | #C99A4A | The dry-season sky | Soft accent for plaster and textile |
| Ewe Earth Brown | #5C3A1E | Cocoa and aged timber | Doors, joinery, hospitality interiors |
The transit spine and the story. The developer named TransMilenio; Curitiba is the deeper precedent for a bus-rapid-transit city. For the zones that meant a spine from industry through the civic core to the homes, mixed-use density at every station, a shaded cycle network alongside, a walkable civic and commercial heart, industry buffered from homes by the green belt, and schools and clinics spread through the neighborhoods rather than centralized. The story had four parts. The economic anchor: EV factories and battery plants, real jobs, not smart-city language. One city for everyone in it: the enclave and the standard homes share the same city, the same materials and the same dignity. Rooted in climate and culture: built for the Volta climate from Volta materials, with Volta kente as its palette. Built by Ghanaian hands: the panel system taught to local crews, capacity that stays after the build.
The claim the story leans on, and what it would take to prove it. The narrative framed the enclave as the part that helps carry the homes around it. That was never priced during the engagement, and a buyer will ask. So here is the shape of it, modeled, with every input labeled.
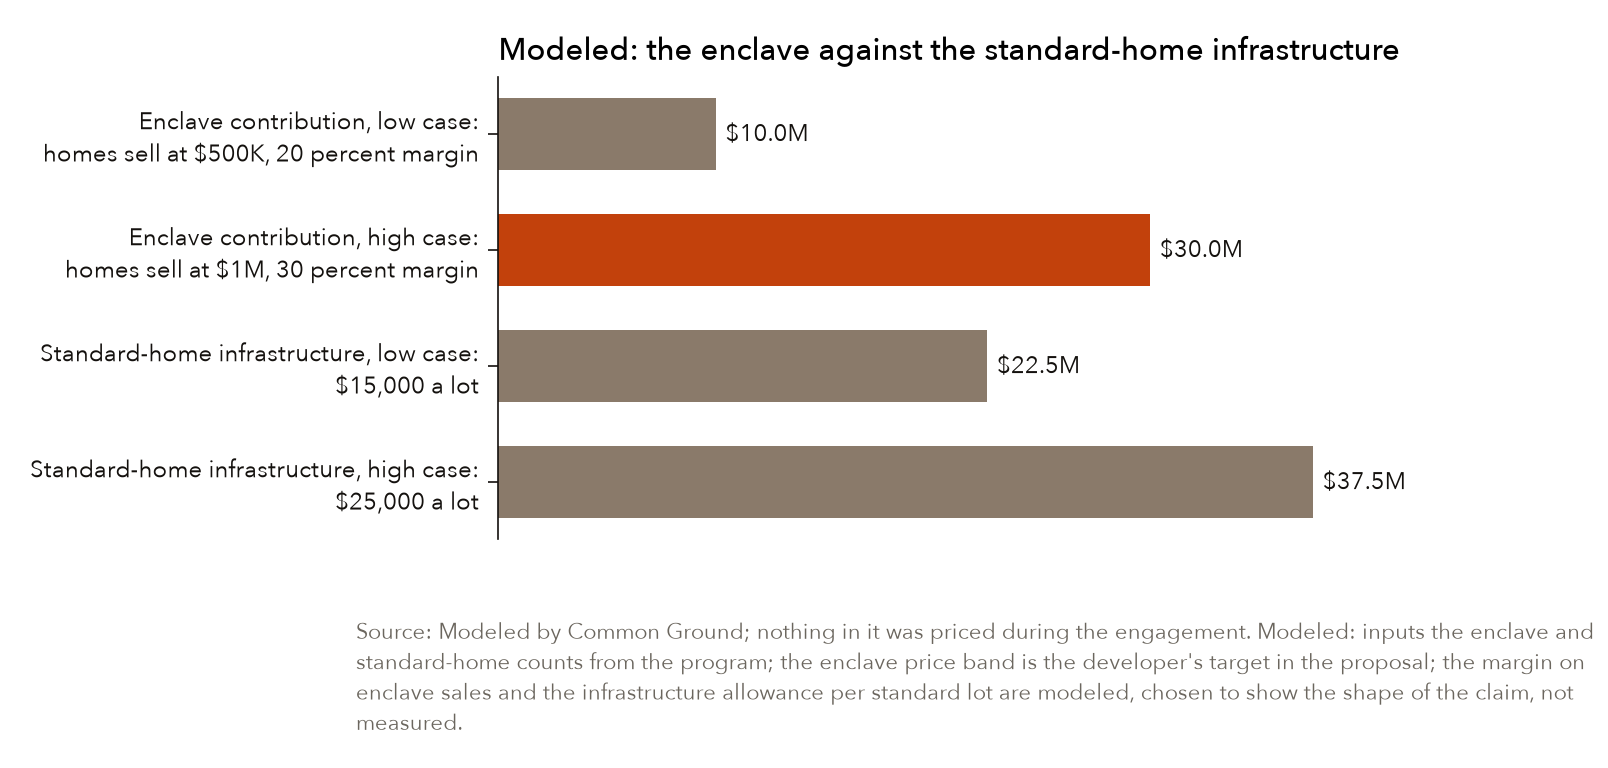
The honest reading is that the enclave-carries-the-city line is a hypothesis, not a result, and the fifteen questions exist to replace the modeled inputs with real ones: the income profile of each housing type sets what the standard homes can sell for, the soils and drainage set what the infrastructure costs, and the energy strategy sets whether a solar field is a cost or a revenue line.
What we kept, replaced and installed
Kept. The developer's program, which was a good program; his architect, who had the urban form; his transit reference, which was a real one; and his cultural mandate, which became the concept direction's first sentence.
Replaced. The developer's process was to commission drawings and let the economy and the workforce sort themselves out later. The logic under that is the one every rendering-first master plan runs on: the picture raises the money and the money finds the builders. On this site it fails twice. The money it raises has to be spent on roads, water and power before a single lot sells, and the builders it finds are imported crews who leave nothing behind. It had to change now, not in Design Development, because the capital raise the developer is running is being built on whatever the plan says, and a plan that cannot answer who pays and who builds is Hope City with better colors.
Installed. Two things that did not exist in the developer's process. A workforce plan inside the design scope, training local crews in fabrication, installation and finish, with oversight through construction. And a fee structure split into milestones sized to what the counterparty has shown so far, offered on the call, in place of half up front.
What is narrow about this, on purpose: the method fits a greenfield with a real economic anchor and a developer willing to be told the plan is an economy before it is a drawing. A developer who wants renderings for a brochure should hire a renderer.
What it cost to hold the line, and what I would watch
Research, a concept direction and a proposal built to this depth took real time before anyone signed anything, and the proposal is still unsigned while the developer raises capital. Working beside the developer's architect meant sharing credit for the design. Those were the right costs.
Where I fell short was in how we scoped the first step. The proposal asked the developer to commit to schematic design for the whole site, with half the fee due at the start. Their first concern on the kickoff call was exactly that up-front risk. The concept direction we delivered two days later would have made a better first step: smaller, faster, and a real test of whether the developer could move. We got there after the call, not before it. On the next master-plan pursuit the concept direction is the first paid step, and the schematic proposal follows it.
What I would watch from here: whether the developer's raise closes, and on what plan; whether the site data the proposal asked for arrives, because the flood risk and the soils decide the plinth detail, the drainage and the infrastructure cost before any drawing does; whether the panel factory the developer floated becomes real, which would turn the training offer from an installation program into a local industry; and whether the enclave pricing holds, because the story's second part depends on it.
What it produced
The proposal was submitted, with its scope structure attached whole. The concept direction went to the developer two days after the kickoff call. The proposal has not been signed, and the developer is raising capital for the project. Nothing in the work speaks to the developer's capital or capacity to execute; the plan was built so it would hold up whoever finances it.
A slice of the project list
A few related projects.
- 301 W Osborn: development strategy and entitlement, Midtown Phoenix (2024 to present)
- The Triangle, Grand Avenue: feasibility and go-to-market strategy, capital last (2026)
- Aycre Capital: fund formation and capital raise process (2022 to 2023)
- A ranch-land sponsor diligence (Mountain West, 2025 to 2026)